

Listing Courtesy of: MLS PIN / Listed By: Hope Watt-Bucci, Coldwell Banker Realty
208 Linebrook Rd Ipswich, MA 01938
Active (8 Days)
$639,000 (USD)
OPEN HOUSE TIMES
-
OPENSat, Nov 2112 noon - 1:30 pm
-
OPENSun, Nov 2212 noon - 1:30 pm
Description
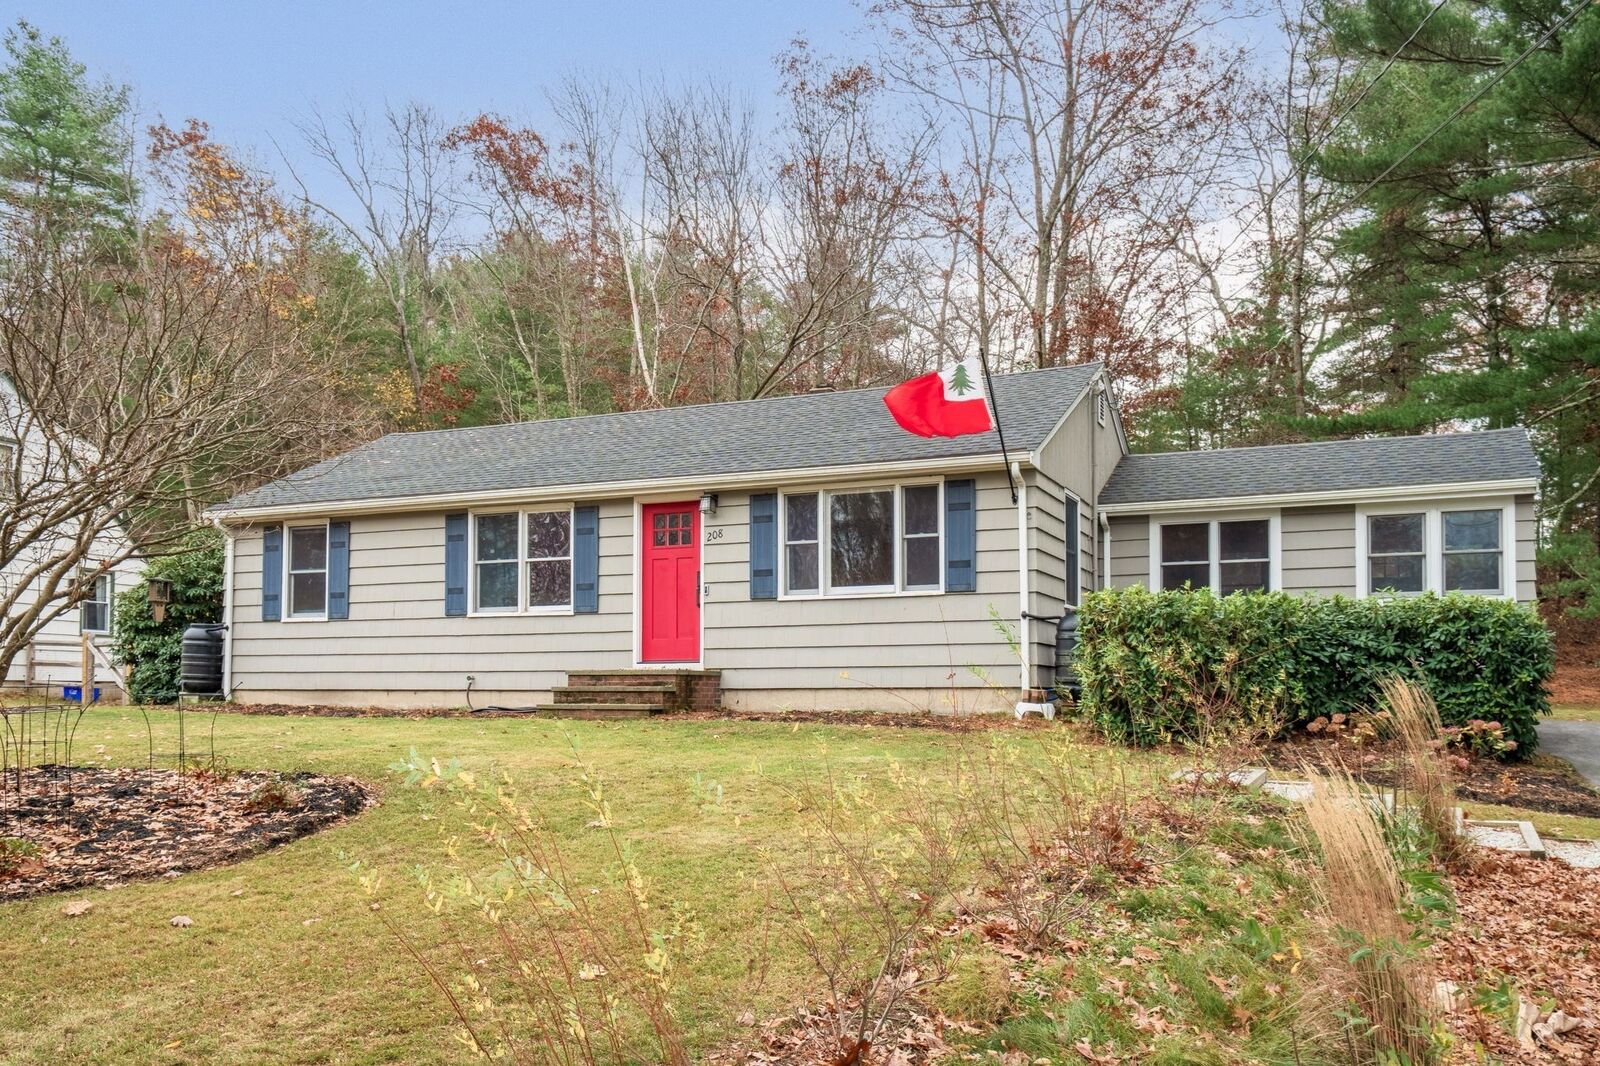
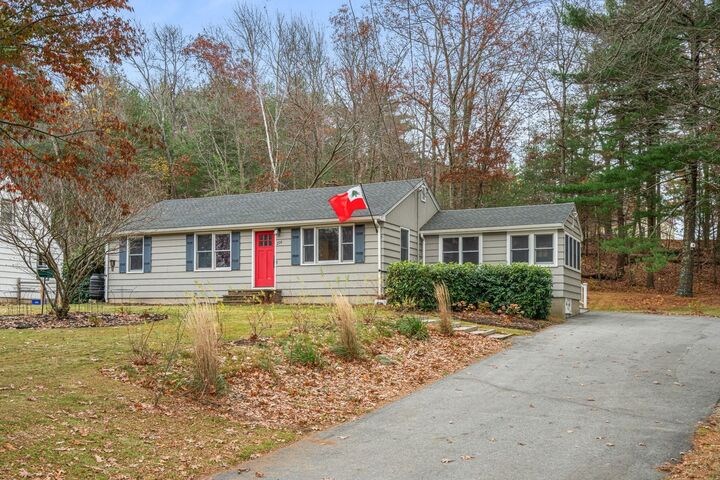
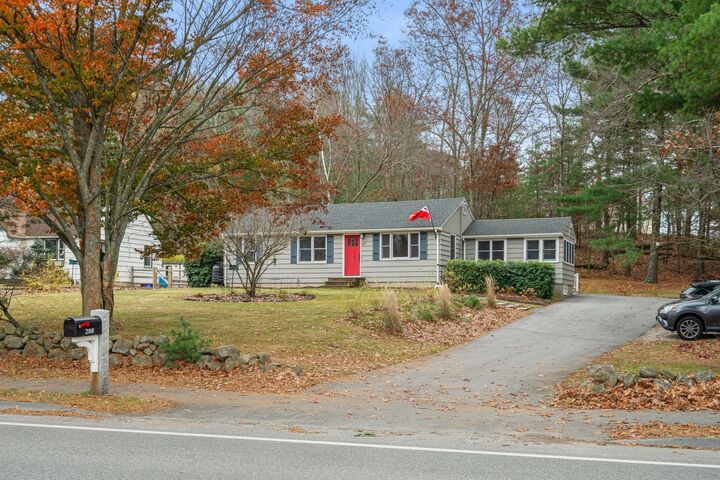
Are you a Buyer looking to downsize from your current property? Or, maybe you are a first time home buyer looking for your first home? Or, are you a buyer who sees the potential for expansion with this 0.46 acre lot? The Sellers invite you to tour their move-in ready, renovated 3 bedroom, 2 bath home in close proximity to schools, playgrounds and major routes. Renovations over the last 7 years include a new roof, paved driveway, second full bath, renovation of the original bath, additional tiling and updated cabinets in the kitchen and installation of whole house insulation. If that is not enough, then consider that this is the only property with the largest lot and that is in move in ready condition under $700,000 in Ipswich currently for sale. So whether you love the famous Ipswich fried clams, the fabulous Crane estate or beautiful Crane's beach, once you visit this property it will be top on your list! Come home to 208 Linebrook Road, Ipswich and enjoy all that Ipswich has to offer, including scenic natural areas, historic Native American trails and prize winning pumpkins!
MLS #:
73601181
73601181
Taxes
$6,150(2027)
$6,150(2027)
Type
Single-Family Home
Single-Family Home
Year Built
1955
1955
Style
Ranch
Ranch
County
Essex County
Essex County
Listed By
Hope Watt-Bucci, Coldwell Banker Realty
Source
MLS PIN
Last checked Nov 20 2026 at 1:42 AM GMT+0000
MLS PIN
Last checked Nov 20 2026 at 1:42 AM GMT+0000
Bathroom Details
Interior Features
- Range
- Refrigerator
- Washer
- Dishwasher
- Microwave
- Sun Room
- Laundry: Electric Dryer Hookup
- Laundry: Washer Hookup
- Electric Water Heater
- Windows: Window(s) - Bay/Bow/Box
- Windows: Insulated Windows
- Windows: Screens
- Laundry: Lighting - Overhead
- Laundry: In Basement
- Lighting - Sconce
Kitchen
- Countertops - Stone/Granite/Solid
- Cabinets - Upgraded
- Flooring - Laminate
- Recessed Lighting
- Stainless Steel Appliances
- Window(s) - Bay/Bow/Box
- Remodeled
Lot Information
- Wooded
- Easements
- Gentle Sloping
Property Features
- Fireplace: 0
- Foundation: Concrete Perimeter
- Foundation: Block
Heating and Cooling
- Forced Air
- Propane
- Window Unit(s)
Basement Information
- Full
- Partially Finished
- Bulkhead
- Walk-Out Access
- Interior Entry
- Concrete
Flooring
- Hardwood
- Laminate
Exterior Features
- Roof: Shingle
Utility Information
- Utilities: Water: Public, For Electric Dryer, Washer Hookup, For Electric Range, For Electric Oven
- Sewer: Private Sewer
- Energy: Thermostat
Parking
- Off Street
- Paved Drive
- Paved
- Driveway
- Total: 6
Living Area
- 1,032 sqft
Location
Estimated Monthly Mortgage Payment
*Based on Fixed Interest Rate withe a 30 year term, principal and interest only
Listing price
Down payment
%
Interest rate
%Mortgage calculator estimates are provided by Coldwell Banker Real Estate LLC and are intended for information use only. Your payments may be higher or lower and all loans are subject to credit approval.
Disclaimer: The property listing data and information, or the Images, set forth herein wereprovided to MLS Property Information Network, Inc. from third party sources, including sellers, lessors, landlords and public records, and were compiled by MLS Property Information Network, Inc. The property listing data and information, and the Images, are for the personal, non commercial use of consumers having a good faith interest in purchasing, leasing or renting listed properties of the type displayed to them and may not be used for any purpose other than to identify prospective properties which such consumers may have a good faith interest in purchasing, leasing or renting. MLS Property Information Network, Inc. and its subscribers disclaim any and all representations and warranties as to the accuracy of the property listing data and information, or as to the accuracy of any of the Images, set forth herein. © 2026 MLS Property Information Network, Inc.. 11/19/26 17:42
